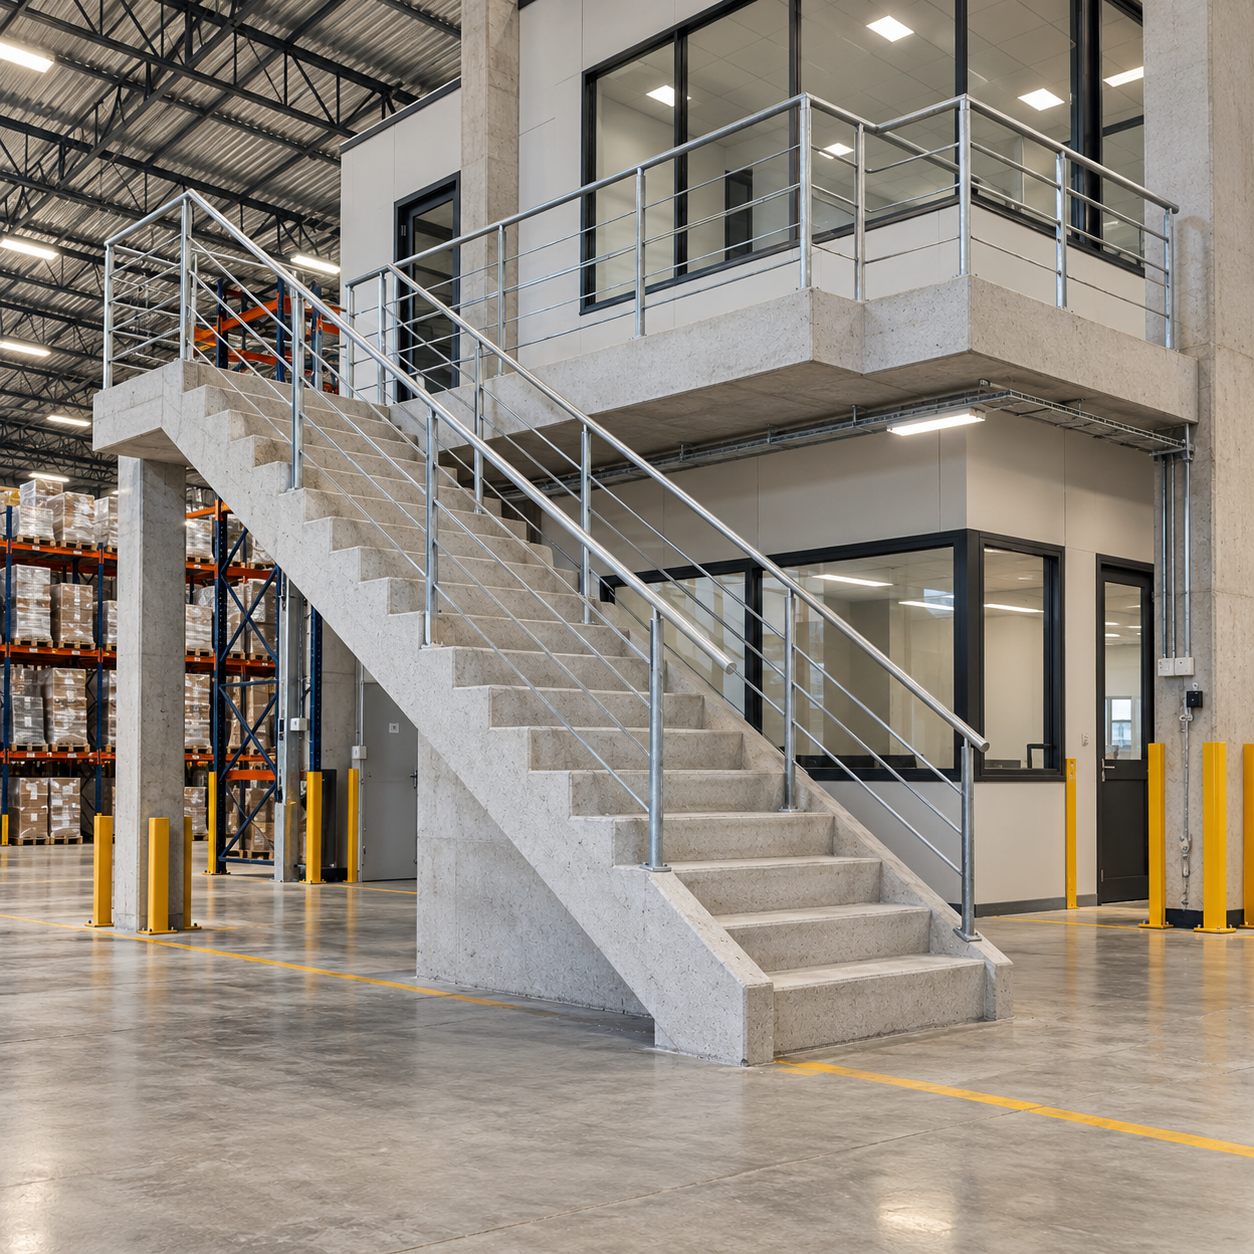
Precast Concrete Staircases for Warehouses in South Africa: Built for Efficient Industrial Construction

Warehouse and industrial construction projects often depend on tight programmes, coordinated trades and building systems that can be installed efficiently. Staircases may represent only one part of the development, but their manufacture and installation can affect access, sequencing and progress across the project.

Precast concrete staircases for warehouses in South Africa offer contractors and developers an alternative to constructing reinforced concrete stairs entirely on-site. Staircase components can be manufactured off-site before being delivered and installed when the structure is ready.

For warehouses, distribution centres and industrial buildings, this approach can support faster construction, consistent manufacturing and more efficient site operations.

Why Are Precast Concrete Staircases Suitable for Warehouses?

Precast concrete staircases can be well suited to warehouses because they combine durable concrete construction with off-site manufacturing and efficient installation.

Instead of constructing the entire staircase through on-site formwork, reinforcement, casting and curing, precast components are manufactured separately and transported to the project.

This can be particularly valuable on large industrial developments where contractors need to coordinate multiple construction activities at the same time.

Faster Construction for Time-Sensitive Industrial Projects

Construction time matters on almost every project. However, it can be especially important for warehouses and distribution facilities where completion dates may affect tenants, logistics operations and commercial commitments.

Traditional cast-in-place concrete stairs require several stages of work on-site. Formwork needs to be constructed, reinforcement positioned, concrete placed and sufficient curing time allowed before subsequent activities can continue.

Precast construction moves much of this process away from the building site.

Off-Site Staircase Manufacturing

Precast staircase components can be manufactured while other construction activities continue on-site.

This creates an opportunity for staircase production and building construction to progress concurrently rather than waiting for every stage to happen sequentially.

When the structure and installation areas are ready, completed staircase components can be delivered to site for placement.

The actual programme will depend on staircase design, project requirements, access and installation conditions. However, reducing the amount of staircase construction performed on-site can help contractors simplify this part of the build.

Reduced On-Site Formwork and Labour

Large warehouse developments can have substantial labour requirements across numerous trades.

Using precast stairs can reduce the amount of staircase-specific formwork, concrete casting and associated work that needs to take place on-site.

This does not mean installation requires no labour or planning. Precast components still need to be transported, lifted, positioned and secured correctly.

However, transferring much of the staircase manufacturing process off-site can allow construction teams to focus their resources on other areas of the development.

For main contractors managing complex industrial programmes, that efficiency can be valuable.

Consistent Manufacturing for Repeated Staircase Requirements

Warehouses are often much more than large storage spaces.

Modern industrial developments may contain:

  • Multi-level office components

  • Administration areas

  • Mezzanine access

  • Staff facilities

  • Elevated operational areas

  • Internal and external access points

  • Multiple buildings within the same industrial development

A project may therefore require several staircase units with similar configurations.

Precast manufacturing can provide repeatability where multiple staircase components need to meet predetermined project dimensions.

Manufacturing components under controlled conditions can also help maintain consistency between units.

This becomes increasingly useful as the number of staircases required across a development grows.

Durability for High-Use Industrial Environments

Warehouses and industrial facilities are working environments.

Staircases may experience regular foot traffic from employees, contractors, maintenance personnel and other building users. Depending on their position, they may also be exposed to external weather conditions.

Concrete provides a robust structural material for these applications.

When correctly designed, manufactured, installed and maintained for the intended environment, precast concrete staircases can provide a durable access solution for industrial buildings.

The precise requirements should always be determined according to the project design, expected use, exposure conditions and relevant specifications.

Precast Staircases for Warehouse Offices and Administration Areas

One important application is the office component incorporated into many warehouse developments.

Distribution centres and warehouses frequently include internal office and administration spaces that occupy more than one level.

These areas require safe, practical access between floors while still forming part of the wider industrial construction programme.

Precast staircases can be incorporated into these office structures, allowing staircase production to form part of the project’s broader precast and structural planning.

For developers constructing multiple warehouse units within an industrial park, repeatable staircase solutions may also help simplify planning between similar buildings.

Planning Delivery and Installation on Warehouse Sites

The size of an industrial site can make installation appear straightforward, but good logistics still matter.

Precast concrete staircase units are substantial structural components. Contractors should therefore consider delivery and installation requirements during the planning phase rather than waiting until the staircase arrives.

Site Access

Delivery vehicles need suitable access to the installation area or an appropriate unloading position.

Temporary works, other construction activities, stored materials and changing site conditions can affect access even on large warehouse sites.

Lifting Requirements

Depending on the staircase system and project, suitable lifting equipment may be required to position the components.

Crane access, lifting positions and installation sequencing should therefore be coordinated with the relevant project team.

Structural Readiness

The areas supporting or connecting to the staircase need to be ready before installation takes place.

Accurate coordination between the staircase requirements and the surrounding structure is essential.

Planning these factors early can reduce the likelihood of avoidable disruption during installation.

When Should a Warehouse Contractor Involve the Staircase Manufacturer?

Ideally, a precast staircase manufacturer should be involved early enough for manufacturing, delivery and installation requirements to be incorporated into the construction programme.

Early involvement allows the project team to consider:

  • Staircase dimensions and configuration

  • Structural interfaces

  • Project specifications

  • Manufacturing requirements

  • Site access

  • Delivery scheduling

  • Lifting requirements

  • Installation sequencing

Waiting until the project urgently requires stairs may limit options and make coordination more difficult.

For industrial developments with multiple staircase units, early planning becomes even more important because manufacturing needs to align with the sequence in which the building areas become ready.

Precast vs Cast-In-Place Stairs for Warehouses

Neither construction method should be selected without considering the requirements of the individual project.

Cast-in-place stairs are constructed in their final position. This can offer flexibility in certain applications, but it also requires formwork, reinforcement, concrete placement and curing to take place on-site.

Precast staircases are manufactured away from their final installation position and subsequently transported to the building.

For warehouse projects, precast can be particularly attractive when the priorities include reducing on-site staircase construction, improving repeatability and coordinating production with a fast-moving construction programme.

The most suitable approach will depend on the building design, programme, access, structural requirements and project specifications.

Are Precast Warehouse Staircases Compliant With South African Building Requirements?

Precast construction does not automatically make a staircase compliant.

Staircase systems should be correctly designed, manufactured and installed in accordance with applicable South African building regulations, relevant standards and the project’s professional specifications.

Factors such as dimensions, structural performance, access, landings, balustrades and intended use may all form part of the broader staircase design.

For this reason, architects, engineers, contractors and the staircase specialist should coordinate the requirements relevant to the individual project.

Where Can Precast Staircases Be Used in Industrial Developments?

Precast concrete staircase systems can potentially serve several areas within warehouse and industrial developments, depending on the building design.

Applications may include:

  • Warehouse office structures

  • Distribution centres

  • Industrial administration buildings

  • Factory facilities

  • Multi-level staff areas

  • External access stairs

  • Internal floor-to-floor access

  • Industrial park developments

The correct staircase configuration should always be determined by the specific project rather than assuming one solution will suit every industrial building.

Why Work With a Specialist Precast Staircase Manufacturer?

Industrial projects demand more than simply supplying a concrete component.

The staircase needs to fit the structure, arrive at the appropriate stage of construction and be installed under suitable site conditions.

Working with a specialist that understands staircase manufacture as well as delivery and installation can help project teams identify these requirements earlier.

Steps and Stairs specialises in preformed and prefabricated concrete staircase solutions and has more than 30 years of industry experience.

By manufacturing staircase components off-site and coordinating their delivery and installation requirements, Steps and Stairs can work with contractors, developers and construction professionals to provide staircase solutions suited to individual project requirements.

Planning Precast Concrete Staircases for Your Warehouse Project

The best time to consider the staircase is before it becomes an urgent requirement on-site.

Early coordination gives the project team an opportunity to resolve dimensions, manufacturing requirements, structural interfaces, delivery access and installation sequencing within the broader construction programme.

For warehouse, distribution centre or industrial developments requiring precast concrete staircases, discuss the project specifications with Steps and Stairs.

The team can assess your requirements and provide a project-specific quotation based on the staircase design, manufacturing, delivery and installation needs.

Frequently Asked Questions

Yes. Precast concrete staircases can be suitable for warehouses, distribution centres and industrial buildings. Their off-site manufacture, durability and efficient installation can make them particularly useful for projects with demanding construction programmes.

They can be used for warehouse offices, administration areas, staff facilities, internal floor-to-floor access and other multi-level areas, depending on the building design and project requirements.

They can help reduce the amount of staircase construction required on-site because components are manufactured separately before delivery. The actual time saving depends on project design, manufacturing, site readiness and installation conditions.

Lifting requirements depend on the staircase components and site conditions. Where cranes or other lifting equipment are required, access and positioning should be considered during project planning.

Involve the staircase specialist during the planning stages where possible. Early coordination helps account for dimensions, manufacturing, structural interfaces, delivery access and installation sequencing.

Share:

More Posts

Leave a Reply

Your email address will not be published. Required fields are marked *